
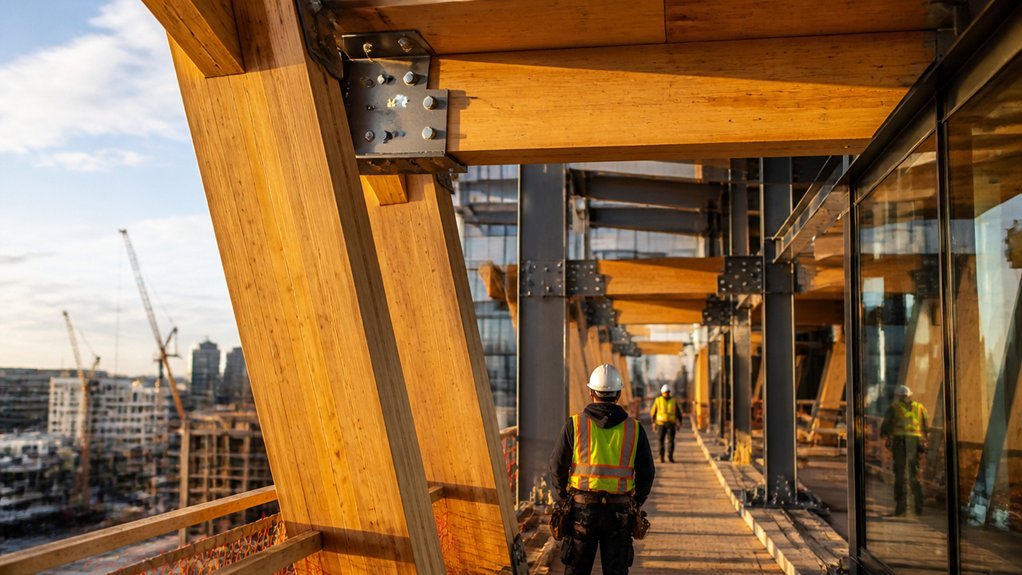
Heavy timber construction relies on engineered wood products—cross-laminated timber, laminated veneer lumber, and similar materials—to create impressive commercial structures. Architects and developers increasingly favor this approach for its ability to deliver soaring ceilings and wide, unobstructed floor plates. Assembly timelines often shrink considerably when compared to conventional steel or concrete builds.
The financial and environmental advantages deserve attention. Less material waste accumulates on job sites, and labor costs typically drop due to the precision of prefabricated components. Modern building codes have evolved to accommodate these methods, lending legitimacy to what was once considered unconventional.
Still, hesitation persists in some quarters. Long-term durability under varied climate conditions remains under study, and the true cost-effectiveness across diverse project scales sparks ongoing debate. Whether heavy timber suits every commercial application—warehouses, retail centers, office towers—continues to be tested in real-world conditions.
Adoption will likely hinge on accumulated performance data and refined engineering standards. Early projects demonstrate promise, yet the construction industry traditionally moves toward innovation with measured caution. Time and broader implementation will clarify where this method fits best.
What Is Heavy Timber Construction and How Does It Work?
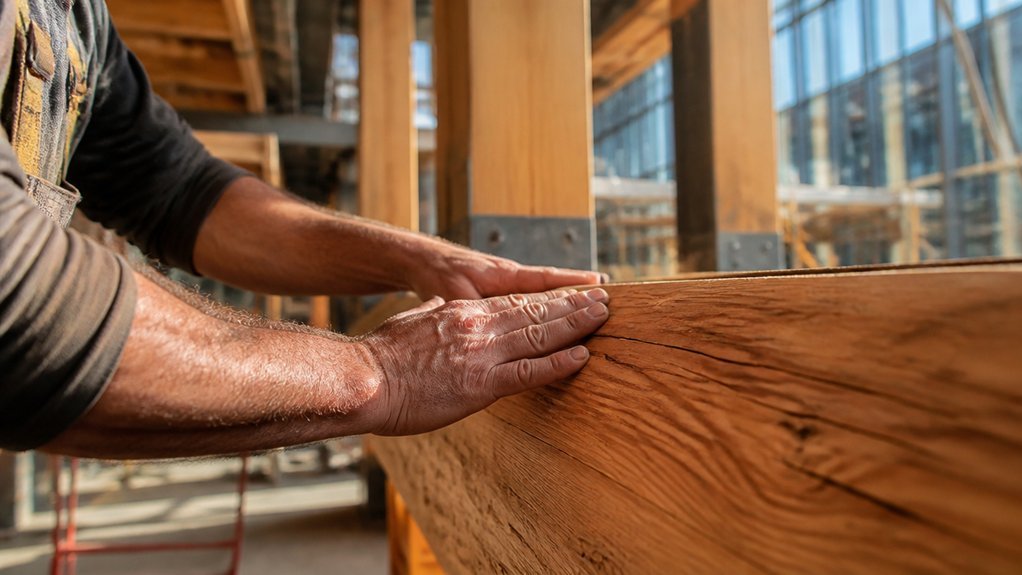
Heavy timber construction represents a building method that uses large, solid wood members instead of steel or concrete for the primary structural framework. These oversized beams, columns, and posts, typically measuring 8 inches or larger in dimension, carry building loads directly.
The method relies on laminated veneer lumber, glulam beams, and cross-laminated timber panels to achieve necessary strength and stability.
Heavy timber buildings feature exposed wood elements that serve both structural and aesthetic functions. Modern commercial projects increasingly adopt this approach for warehouses, offices, and retail spaces.
The construction process involves precise joinery, mechanical fasteners, and fire-protective coatings to meet building codes and safety requirements.
Heavy Timber vs. Steel and Concrete: A Performance Breakdown
While timber framing provides structural capacity and aesthetic appeal, comparing it directly to steel and concrete reveals distinct differences in performance characteristics.
Steel offers superior strength-to-weight ratios and spans longer distances without intermediate supports, making it ideal for large, open floor plans. Concrete provides excellent fire resistance and thermal mass, storing heat efficiently.
Heavy timber falls between these materials in several ways. It performs well in fire conditions, actually charring slowly while maintaining strength.
Timber requires less energy to produce than steel or concrete, reducing environmental impact. Each material suits different project requirements, budget constraints, and design goals effectively.
Design Innovation: How Heavy Timber Transforms Commercial Spaces
Modern commercial architects increasingly select mass timber for its design flexibility, aesthetic qualities, and structural efficiency. Heavy timber allows open floor plans, soaring ceilings, and column-free spaces that appeal to retailers and offices.
The material’s warm appearance creates inviting environments, reducing the industrial feel of steel and concrete.
Exposed wooden beams and cross-laminated timber (CLT) panels serve dual purposes: structural support and visual design elements. Companies like Amazon and Patagonia have incorporated mass timber into headquarters, demonstrating its viability in large-scale projects.
This approach reduces construction time, lowers embodied carbon, and differentiates commercial properties in competitive markets.
Fire Safety: How Heavy Timber Meets Modern Building Codes
One common concern about mass timber construction involves fire performance, yet building codes and testing standards now account for this material’s actual behavior under heat.
Heavy timber chars at predictable rates, creating a protective layer that slows interior burning.
Modern codes, including the International Building Code, permit mass timber in mid-rise commercial buildings when combined with fire-rated barriers and sprinkler systems.
Testing demonstrates that large timber sections maintain structural integrity longer than exposed steel, which weakens rapidly under extreme temperatures.
Architects integrate fire-resistant materials, protective coatings, and compartmentalization strategies to meet safety requirements effectively.
Why Heavy Timber Pencils Out Financially
Because mass timber construction uses prefabricated components manufactured off-site, projects experience reduced labor costs, shorter construction timelines, and fewer on-site delays. Labor expenses decrease considerably since assembly requires fewer skilled workers than traditional methods.
Construction schedules compress by weeks or months, allowing developers to occupy buildings earlier and generate revenue faster.
Material waste drops substantially because factory production minimizes cutting errors. Long-term operational savings accumulate through improved insulation properties and reduced heating and cooling expenses.
Insurance premiums may decrease due to fire-resistant treatments. Financing costs lower when projects complete ahead of schedule, reducing interest accrual on construction loans.
These financial advantages make heavy timber competitive with conventional building approaches.
From Sourcing to Completion: Real Barriers and Solutions
While heavy timber projects offer clear financial rewards, the path from raw materials to completed buildings presents practical challenges that require systematic solutions.
Sourcing certified timber involves managing supply chain delays, transportation costs, and material availability constraints. Builders must secure qualified labor experienced in mass timber assembly, a scarce resource in many regions. Structural engineer expertise for heavy timber design remains limited.
Solutions include establishing long-term supplier relationships, investing in workforce training programs, partnering with specialized contractors, and utilizing prefabrication to reduce on-site complexities.
Planning timelines with realistic material lead times addresses procurement bottlenecks effectively.
Where Heavy Timber Is Headed in Commercial Real Estate
The commercial construction industry is increasingly adopting heavy timber methods, driven by regulatory changes, environmental priorities, and improving market conditions. Building codes in Canada, Europe, and select U.S. states now permit mass timber in mid-rise structures, expanding project feasibility.
Developers recognize cost advantages through faster assembly and reduced labor requirements. Major projects like the Earth Tower in Portland and the Ascent tower in Milwaukee demonstrate market viability.
Insurance availability is improving, and financing becomes more accessible as lenders gain confidence. Supply chains are stabilizing with expanded mills producing cross-laminated timber and glulam beams domestically.
These developments position heavy timber as a competitive, mainstream construction choice.
Frequently Asked Questions
What Certifications Do Heavy Timber Buildings Need to Obtain for Occupancy?
Heavy timber buildings must obtain certificates of occupancy from local building authorities after passing inspections verifying compliance with fire codes, structural standards, and safety regulations. Additional certifications may include fire-rating documentation and environmental compliance certificates depending on jurisdiction requirements.
How Do Insurance Premiums Compare for Heavy Timber Versus Conventional Construction?
Premiums prove potentially prudent for heavy timber buildings, as insurers often assess them favorably due to superior fire-resistance properties and durability. Conventional construction typically incurs higher costs, though final premiums depend on specific project parameters, location, and individual underwriting criteria.
Can Heavy Timber Construction Be Retrofitted Into Existing Commercial Buildings?
Heavy timber construction can be retrofitted into existing commercial buildings, though feasibility depends on structural capacity, building codes, and cost considerations. Engineers must assess load-bearing capabilities and local regulations before implementation.
What Is the Typical Maintenance Schedule for Heavy Timber Structural Elements?
Studies show heavy timber structures can last over 100 years with proper care. Maintenance typically occurs every 3-5 years, involving inspections for moisture, pest damage, and wood deterioration. Regular sealant reapplication and protective treatments guarantee long-term structural integrity and performance.
How Do Heavy Timber Buildings Perform in Seismic or Hurricane-Prone Regions?
Heavy timber buildings demonstrate favorable seismic performance due to their flexibility and lower mass compared to concrete structures. In hurricane zones, they resist wind loads effectively when properly engineered and connected, though exterior cladding requires reinforcement against high winds and moisture infiltration.
Conclusion
Heavy timber construction offers commercial developers a practical solution combining structural performance, design flexibility, and financial efficiency. The material supports open layouts, reduces assembly time, and minimizes waste—aligning with sustainability and cost objectives. As building codes evolve and sourcing improves, adoption accelerates across warehouses and offices. Can traditional construction methods compete with these integrated advantages? Evidence suggests heavy timber will continue reshaping commercial real estate standards.