
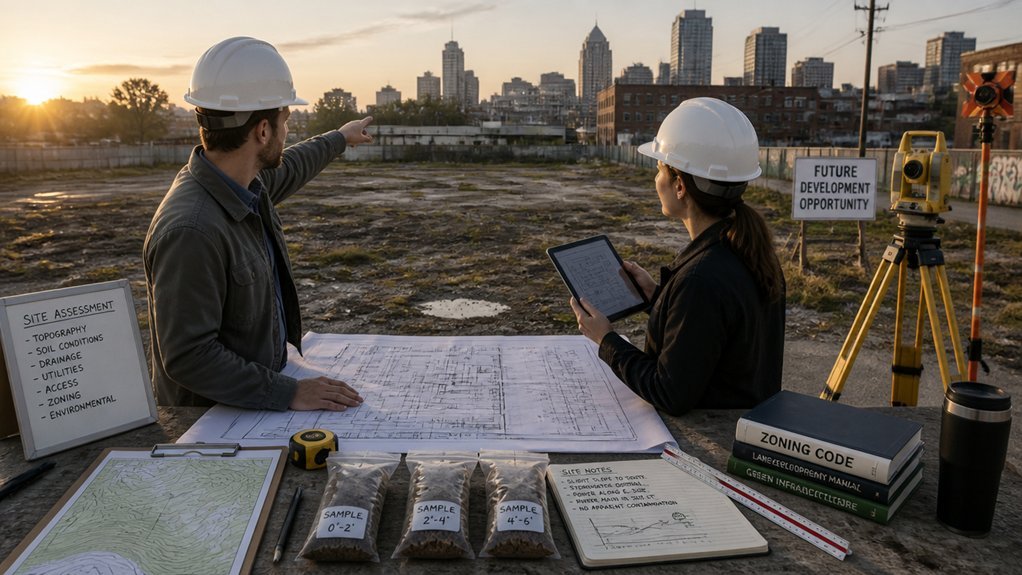
Before breaking ground, developers carefully weigh whether a construction project can actually succeed. Zoning compliance sits at the top of the checklist. Local regulations may restrict building height, density, or intended use. A single oversight here can kill months of planning.
Site conditions tell another critical story. Engineers probe soil stability, drainage patterns, and utility accessibility. Rocky terrain or contaminated land transforms straightforward builds into expensive nightmares. These physical realities often reshape the entire project scope.
Financial projections separate viable ventures from costly mistakes. Accountants stack construction costs, financing terms, and projected revenues against each other. Market analysts add their own layer by studying tenant demand and absorption rates. When the numbers don’t align, even beautiful designs get shelved.
Each evaluation point acts as a gate. Together they reveal obstacles that could delay timelines or derail projects completely. Smart developers treat feasibility not as a formality but as their strongest defense against failure.
Confirm Zoning Approval: Your First Feasibility Gate

Why does zoning matter before a construction project begins? Zoning laws establish what developers can build, where they can build it, and how structures must function.
A residential zone prohibits commercial factories, while industrial zones restrict apartment buildings. Developers must verify that their proposed project matches local zoning classifications before investing time and money. This approval serves as the first feasibility gate, determining whether a project can proceed legally.
Checking zoning requirements early prevents costly delays, rejected permits, and abandoned investments. Local zoning boards provide detailed maps and regulations outlining permitted uses, building heights, setbacks, and density restrictions specific to each area.
Inspect Site Conditions: Soil, Utilities, and Environmental Risk
Once zoning approval confirms a project’s legal viability, developers must examine the actual site conditions that will affect construction feasibility, costs, and safety.
Soil testing reveals bearing capacity, settlement risks, and contamination issues that impact foundation design. Utility mapping identifies underground water lines, gas pipes, electrical conduits, and telecommunications cables.
Environmental assessments detect hazardous materials, wetlands, and protected species habitats. Poor soil conditions may require expensive remediation or specialized foundations. Utility conflicts necessitate rerouting plans. Environmental constraints might trigger regulatory delays or increased mitigation expenses.
Site inspections combine geological surveys, utility locates, and environmental reviews, establishing baseline data for budget and schedule planning.
Validate Demand: Population, Income, and Tenant Mix
After site conditions receive approval, developers must confirm that sufficient market demand exists to support the proposed project. This validation involves analyzing local population trends, household income levels, and employment stability. Developers examine census data, demographic reports, and economic forecasts to assess whether residents can afford rental or purchase prices.
Tenant mix evaluation determines which business types or residential categories suit the location. A mixed-use development near downtown may attract retail, office, and residential tenants, while suburban projects typically focus on single-family homes or family-oriented retail.
Market absorption rates indicate how quickly units will lease or sell, directly influencing project viability and financial returns.
Calculate ROI: Hard Costs, Soft Costs, and Break-Even Timeline
Confirming market demand establishes the foundation for a project’s revenue potential, but developers must then quantify whether that demand translates into acceptable financial returns.
ROI calculations require separating hard costs from soft costs. Hard costs include construction, materials, labor, and equipment. Soft costs encompass permits, design fees, financing charges, and insurance.
Developers compare total investment against projected revenue to determine break-even timeline, typically ranging from three to seven years.
A apartment complex requiring $5 million investment with $800,000 annual net income breaks even in approximately six years. Acceptable ROI thresholds vary by market and project type.
Map Construction Timeline and Identify Critical Path Risks
Construction timelines require detailed mapping to reveal which tasks directly impact project completion.
Critical path analysis identifies dependencies, sequencing, and potential delays across phases.
Developers map activities like site preparation, foundation work, framing, and inspections, noting which cannot start until preceding tasks finish. Risk factors include weather disruptions, material shortages, labor availability, and permit delays.
Identifying slack time in non-critical activities allows flexibility without jeopardizing deadlines.
Regular monitoring against the critical path enables early intervention when delays threaten completion dates. This structured approach prevents cost overruns and maintains project viability throughout construction phases.
Stress-Test Your Numbers: Scenario Planning and Sensitivity Analysis
Once the critical path has been mapped and timeline risks identified, developers must test financial projections against potential disruptions. Sensitivity analysis examines how changes in key variables, labor costs, material prices, interest rates, affect project profitability.
Scenario planning evaluates outcomes under different conditions: best-case, worst-case, and realistic projections. A project assuming five percent cost increases may reveal insufficient margins. Developers adjust contingency reserves, negotiate fixed-price contracts, or revise timelines accordingly.
This stress-testing identifies vulnerabilities before construction begins, enabling informed decisions about project viability and necessary protective measures.
Commission Engineering and Environmental Reports: Final Validation
Before financial commitments and construction schedules become finalized, thorough engineering and environmental reports must validate project feasibility from technical and regulatory perspectives.
Engineers assess soil conditions, structural requirements, and utility infrastructure compatibility. Environmental consultants evaluate wetland presence, contamination risks, and endangered species habitat.
These reports identify potential design modifications, mitigation costs, and permitting delays. Developers review findings alongside zoning compliance, building codes, and site access logistics.
Professional recommendations either support project advancement or highlight critical obstacles requiring redesign.
Obtaining these validations before major expenditures prevents costly surprises during construction phases.
Frequently Asked Questions
How Do I Secure Financing Once I’ve Determined the Project Is Feasible?
Developers secure financing by preparing thorough financial documentation, including feasibility studies and pro forma statements. They then approach banks, private lenders, or institutional investors with detailed business plans, demonstrating project viability and expected returns to obtain capital commitments.
What Legal Liabilities Should Developers Consider Before Breaking Ground?
Like a ship’s captain steering through treacherous waters, developers must chart courses around environmental regulations, worker safety laws, property disputes, contractor liability, and zoning compliance. Extensive insurance, legal counsel, and permits protect against costly litigation and project delays.
How Do I Evaluate the Quality and Reputation of My Contractors?
Developers should review contractors’ past projects, verify licensing and insurance, check references from previous clients, examine safety records, and assess financial stability. Online reviews and industry certifications provide additional credibility indicators for informed selection.
What Insurance Coverage Is Necessary for Different Project Phases?
Prudent planning promotes proper protection throughout phases. General liability covers bodily injury and property damage during demolition and foundation work. Commercial general liability, workers’ compensation, and equipment coverage remain requisite during construction phases. Final phases require completed operations coverage.
How Should I Plan for Potential Cost Overruns and Contingencies?
Developers should establish contingency reserves, typically 10-20% of project costs, to address unforeseen expenses. They implement rigorous budget tracking, conduct regular cost audits, and maintain detailed documentation of change orders. Phased funding and risk assessment protocols help mitigate financial exposure throughout construction.
Conclusion
Feasibility evaluation functions as a multi-layer foundation for construction projects. Developers systematically navigate zoning requirements, site conditions, market demand, and financial projections. Each assessment phase builds upon previous findings, creating a thorough risk framework. Engineering reports and sensitivity analyses serve as final checkpoints before commitment. This structured approach filters viable opportunities from problematic ventures, ensuring informed decision-making and resource allocation in competitive development markets.